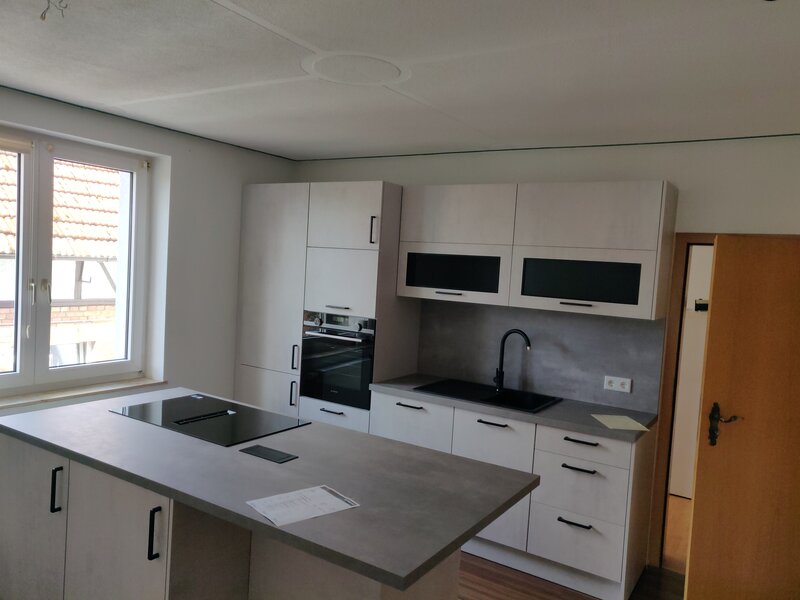
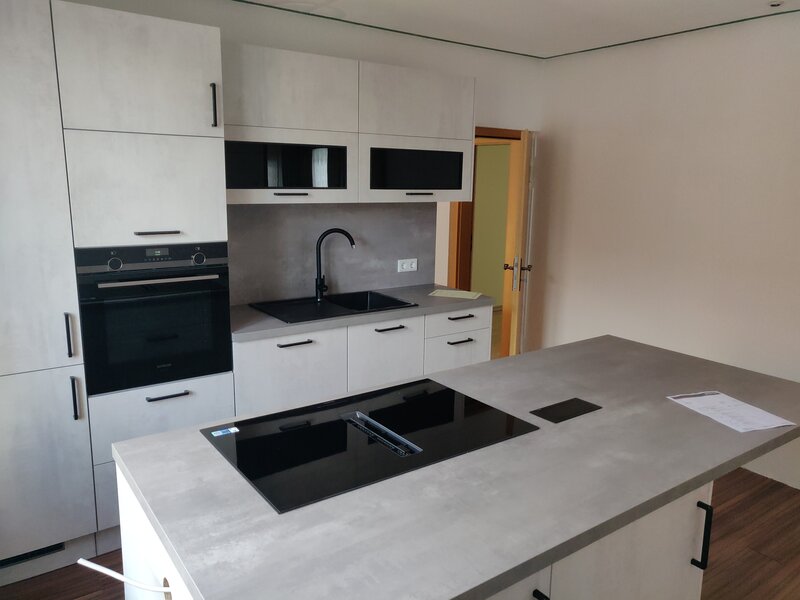
Transforming My Kitchen
Table of Contents
The following images illustrate the kitchen setup used by the previous owners.
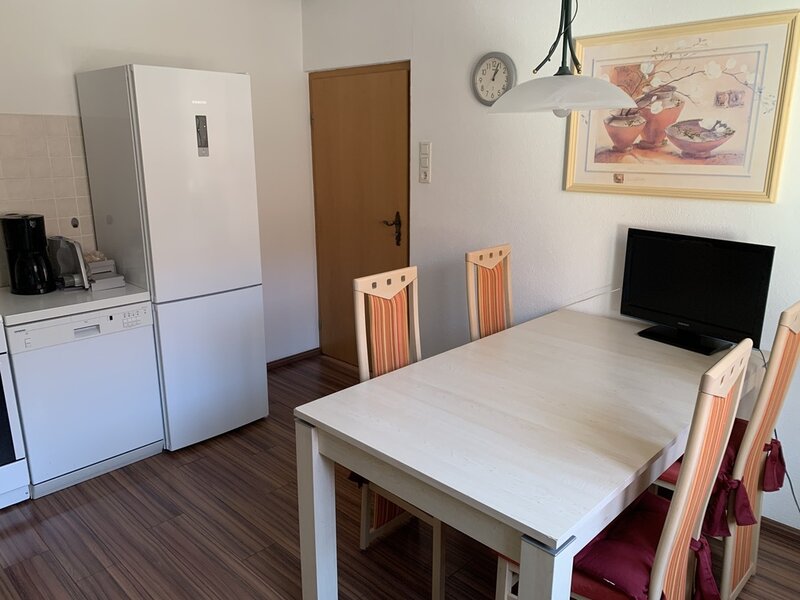
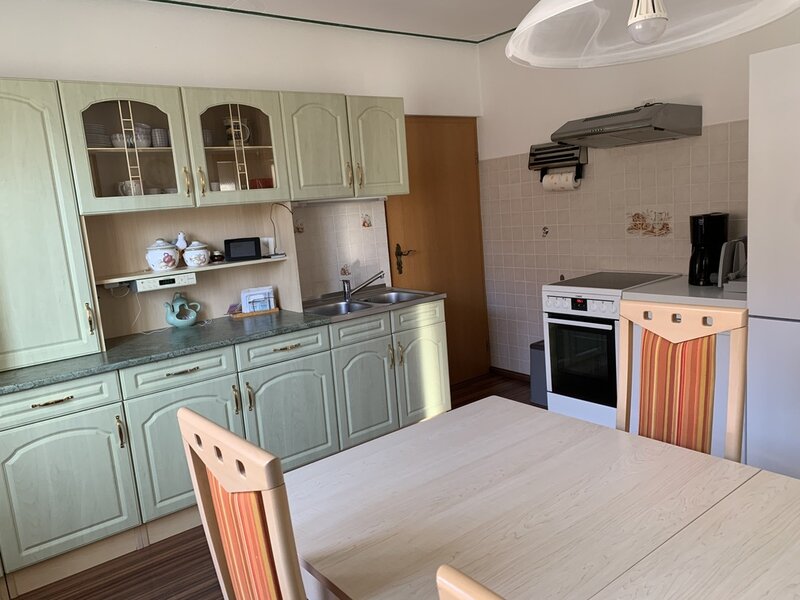
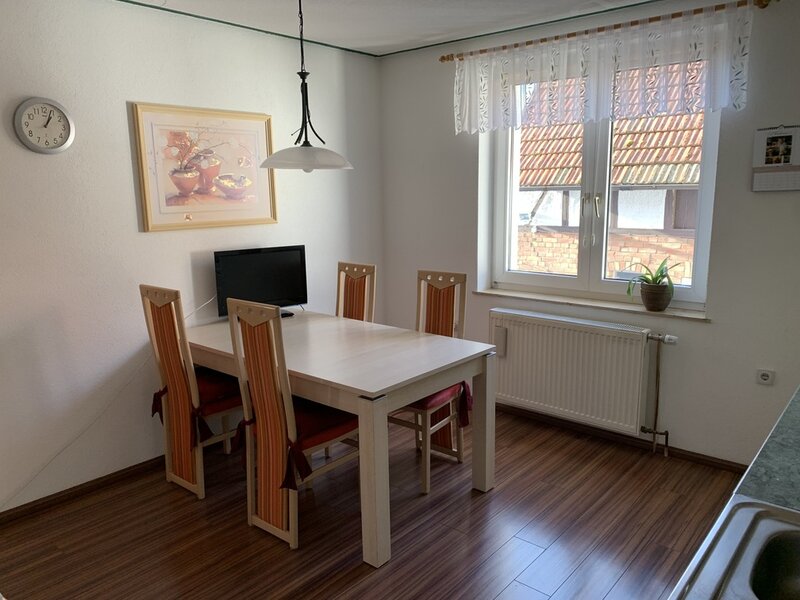
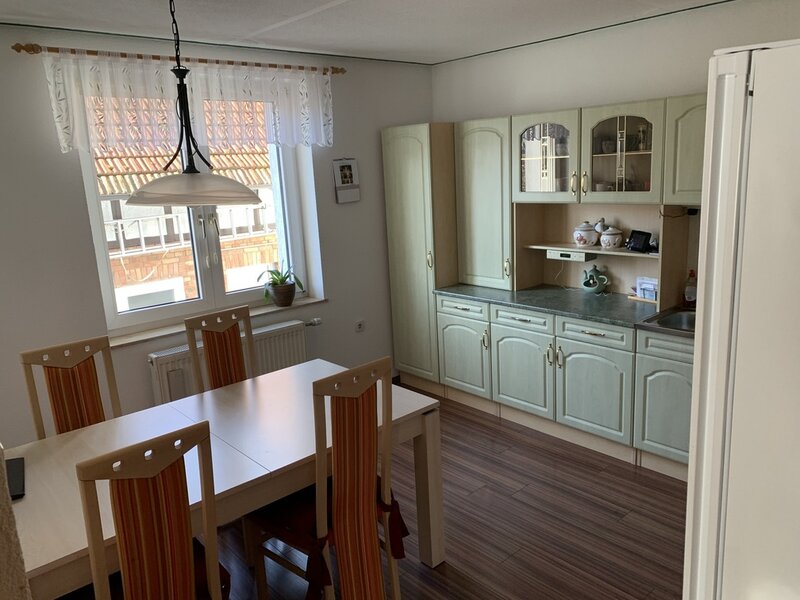
When I acquired my house, the kitchen was nearly empty, with only the green furniture left in the room.
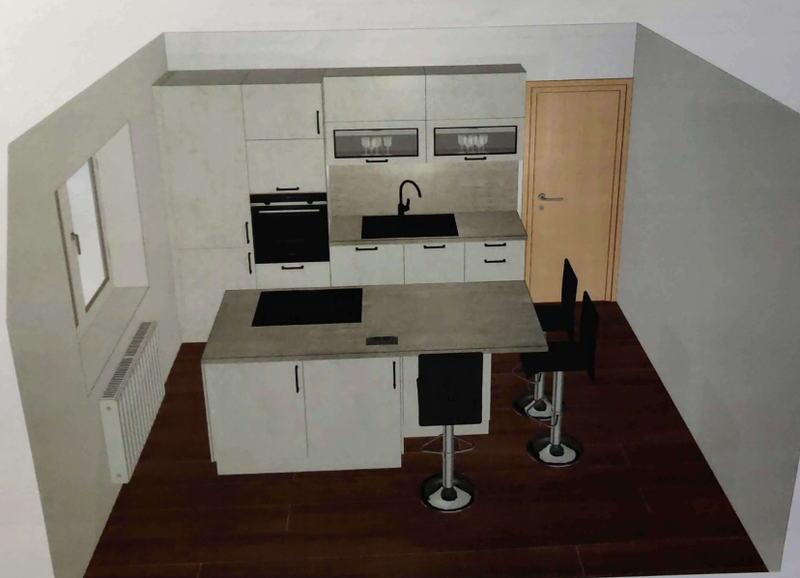
The Future Setup#
The future design will be much more modern, with simple colors and improved utilization of the small room.
Cleanup (07.2025)#
After removing all the leftover furniture, as well as the old tiles and some sections of drywall, the kitchen appeared as follows:
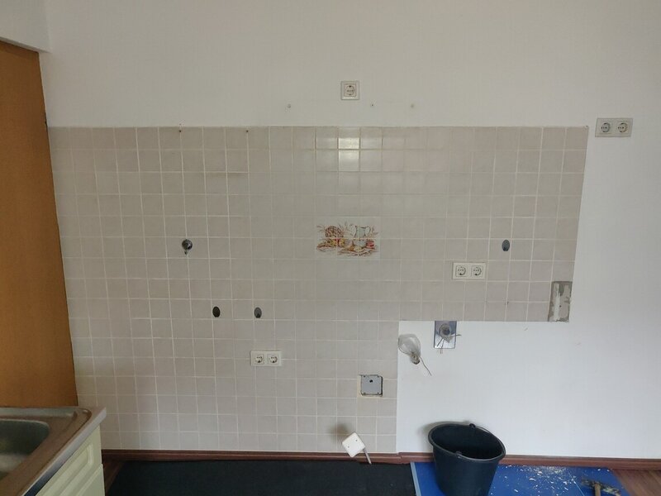
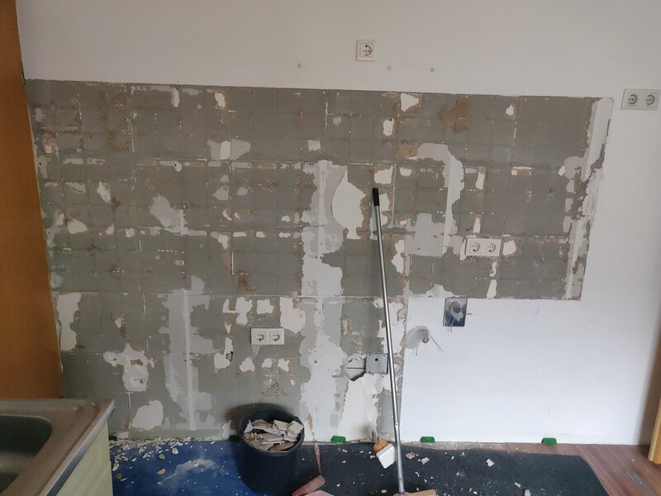
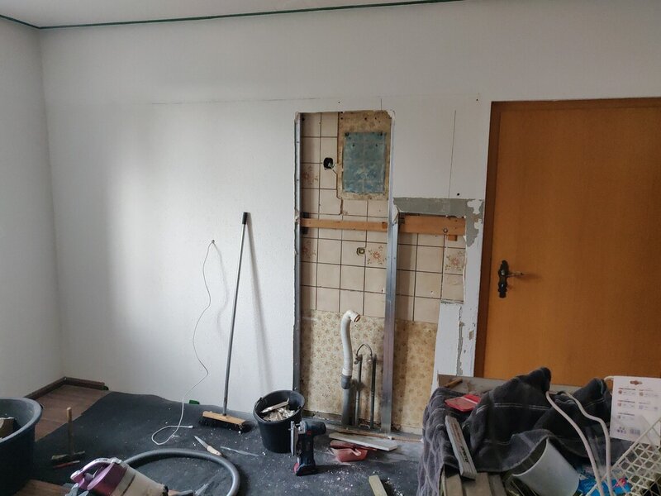
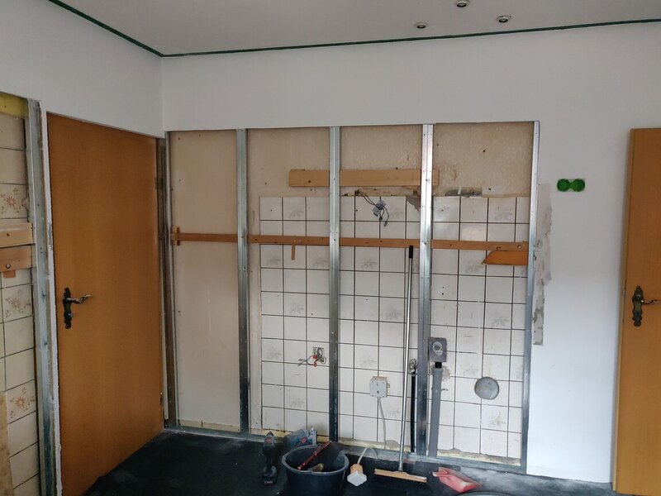
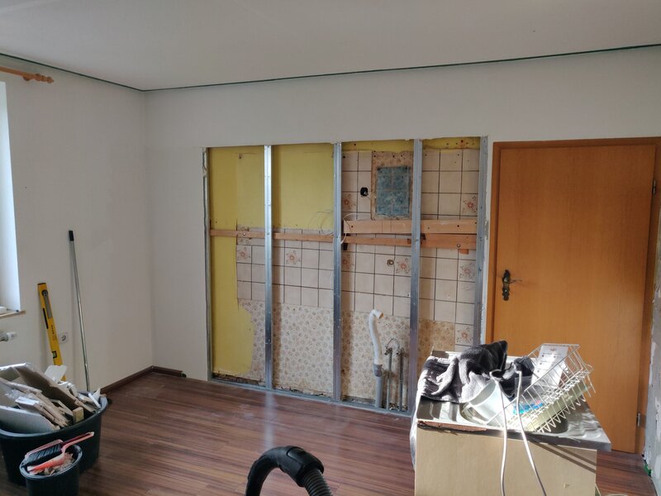
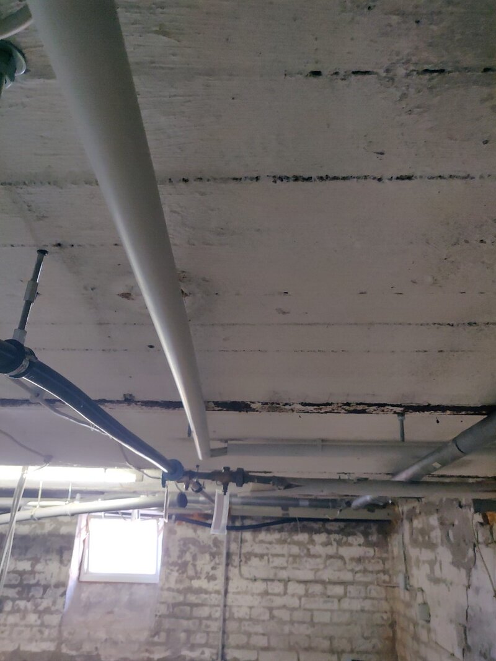
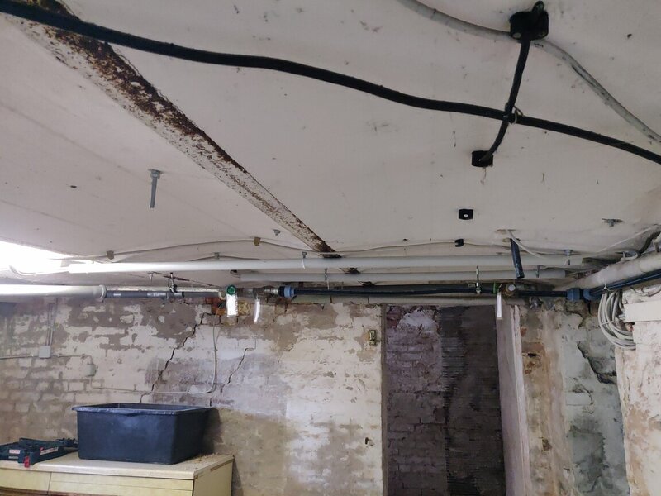
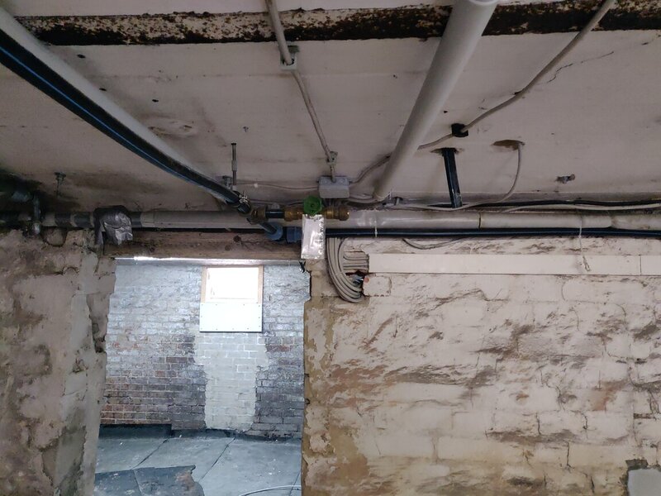
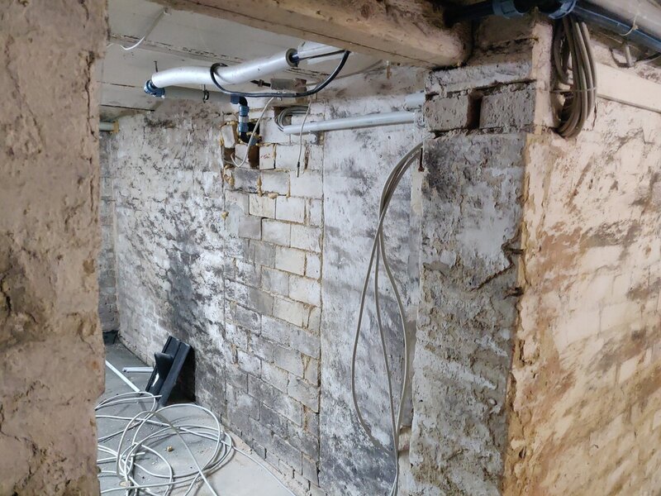
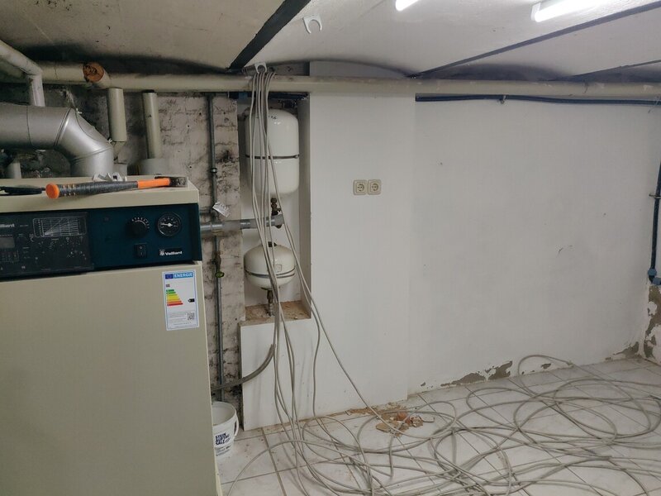
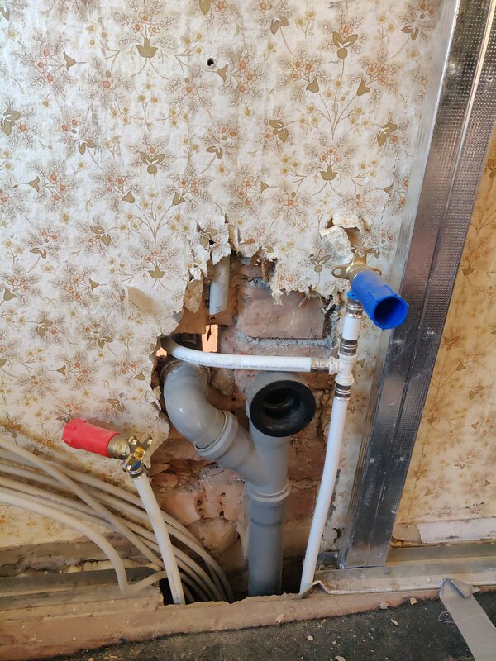
For the new kitchen, I need to install new electrical wiring and update the water and wastewater systems. I removed the old electrical wiring in the kitchen due to the absence of a connected ground wire and insufficient power capacity. In the process, I had to check the circuit breakers located on the ground floor and in the basement. Additionally, I removed the old water and wastewater pipes. After the cleanup, the kitchen’s “backbone” was much clearer to navigate in the basement.
New electrics (20.08.2025)#
Now some new cables for the future kitchen.
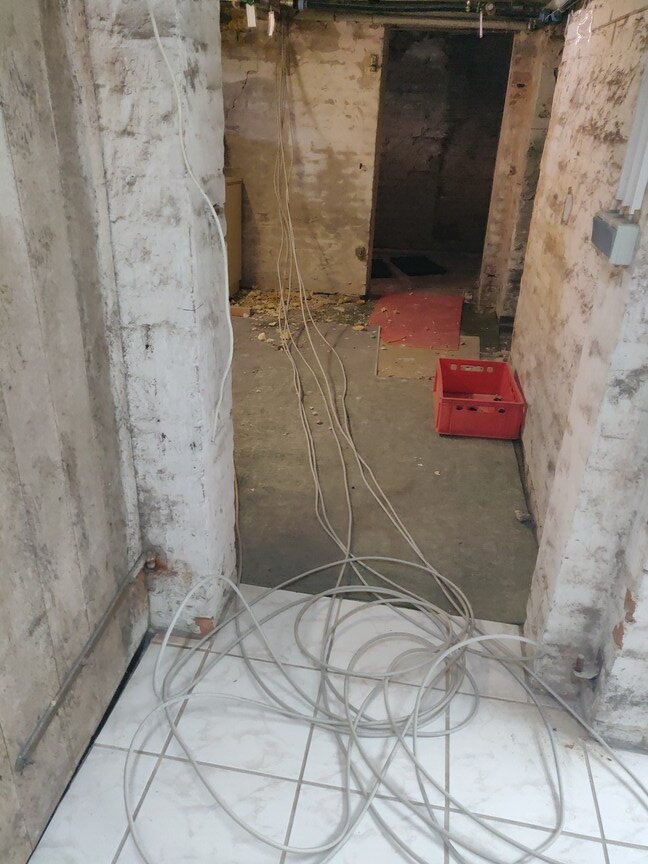
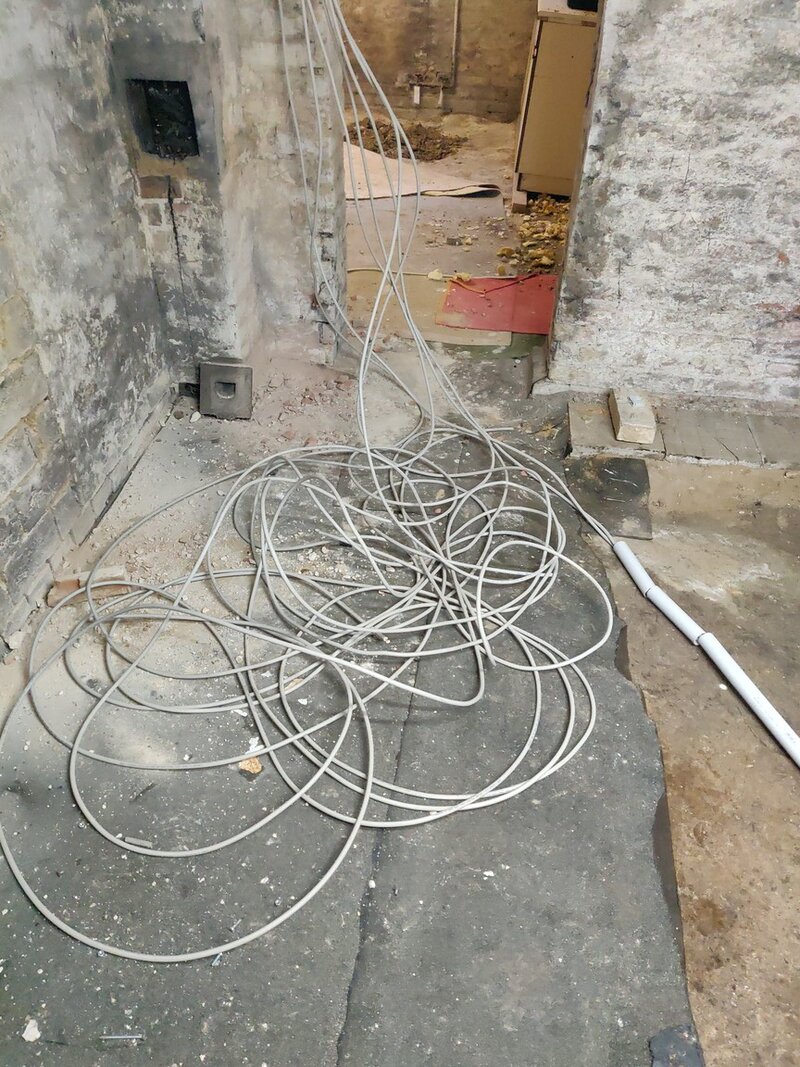
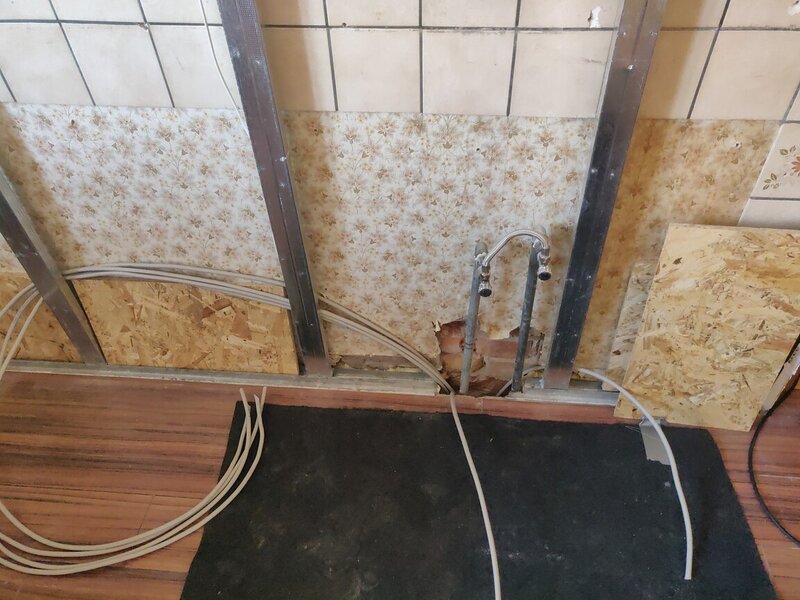
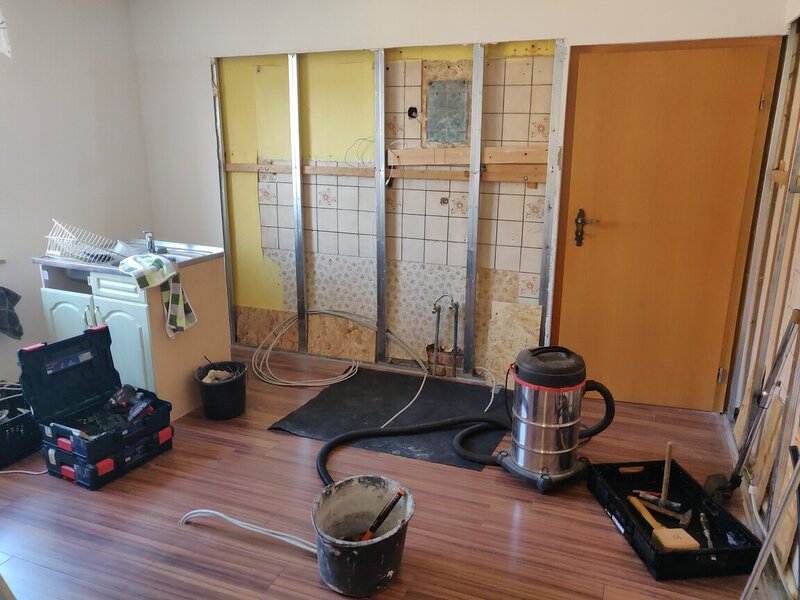
Next will be some new water and wastewater pipes.
Cleanup basement (30.08.2025)#
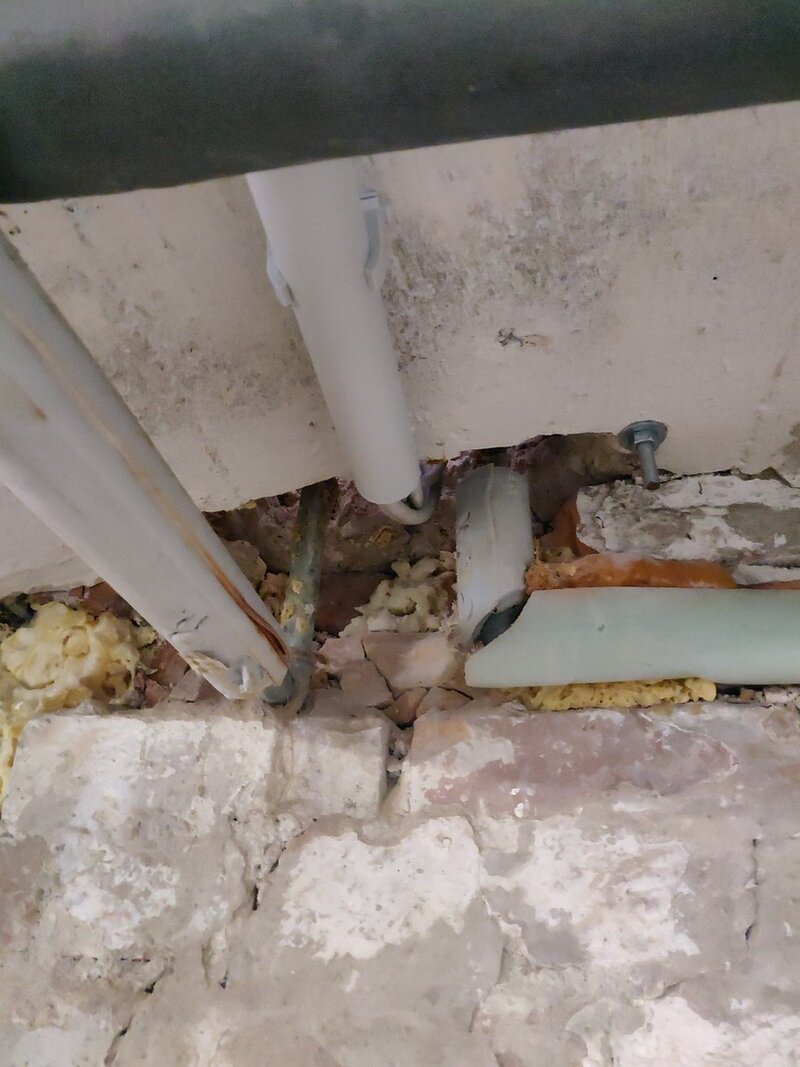
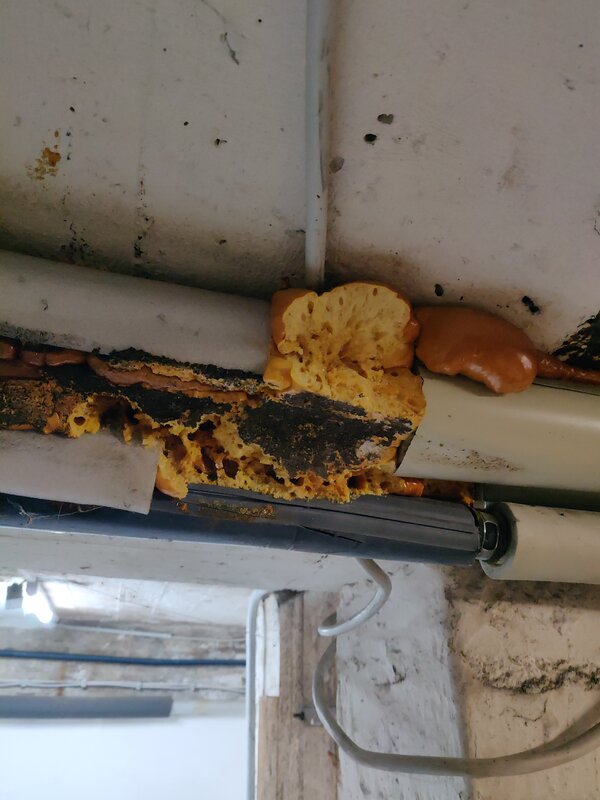
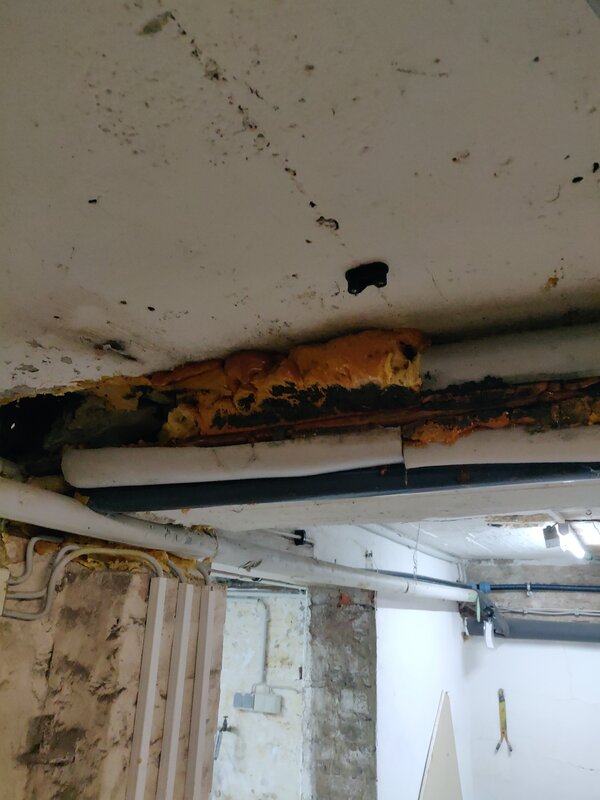
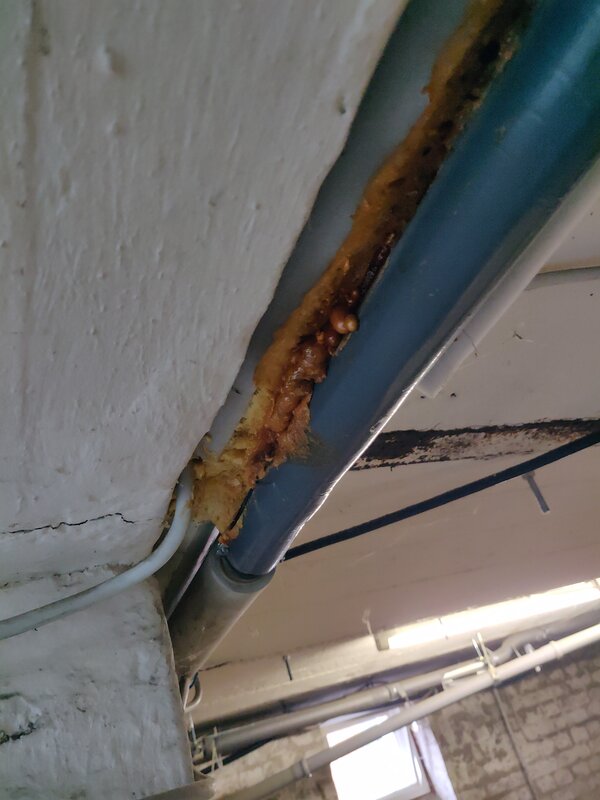
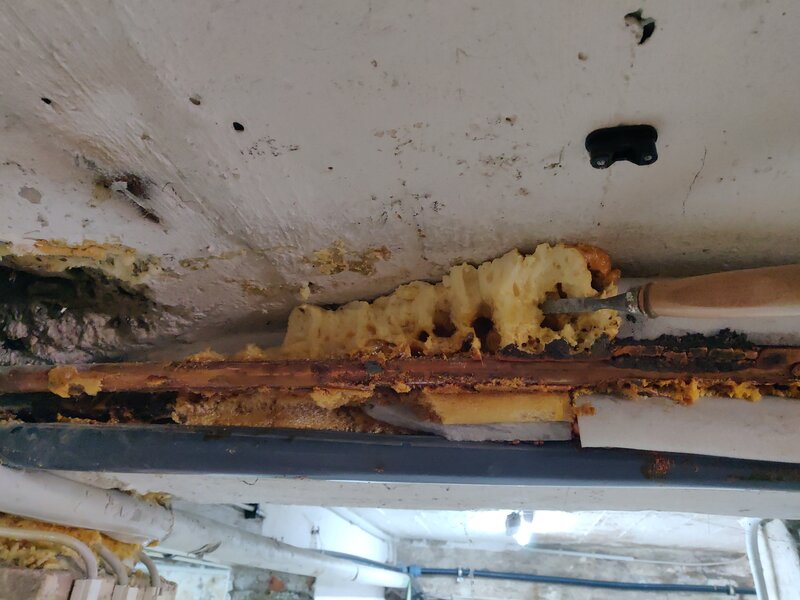
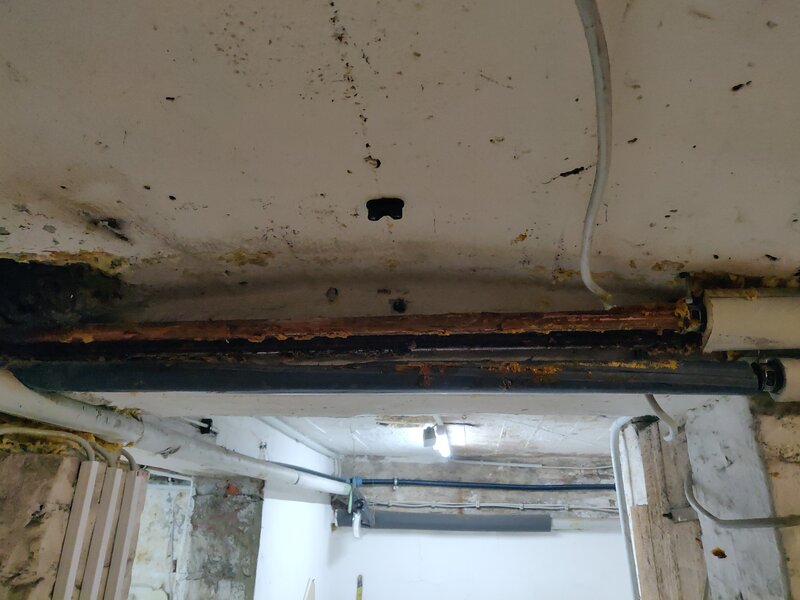
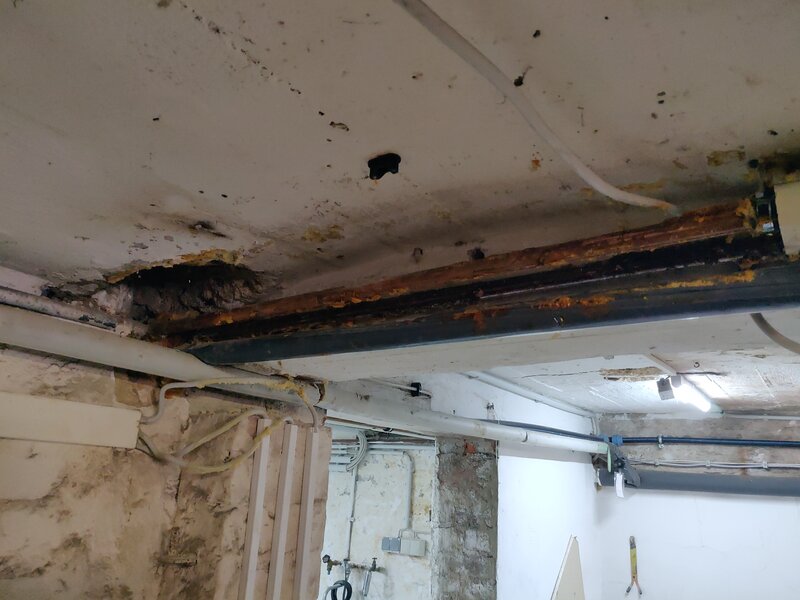
Some minor cleanups in the basement, where some polyurethane foam needed to be removed to have a cleaner view onto the “internals” (wires, pipes, etc.).

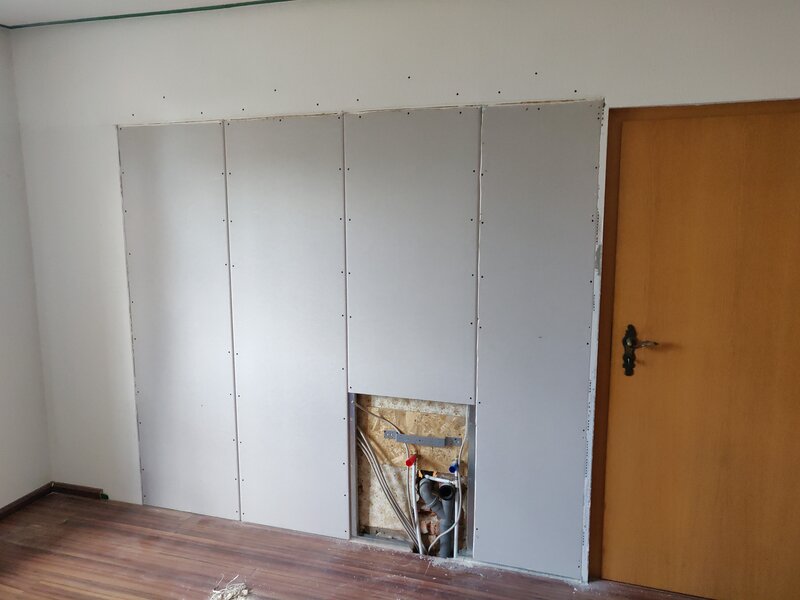
New water/wastewater and construction walls (07.09.2025)#
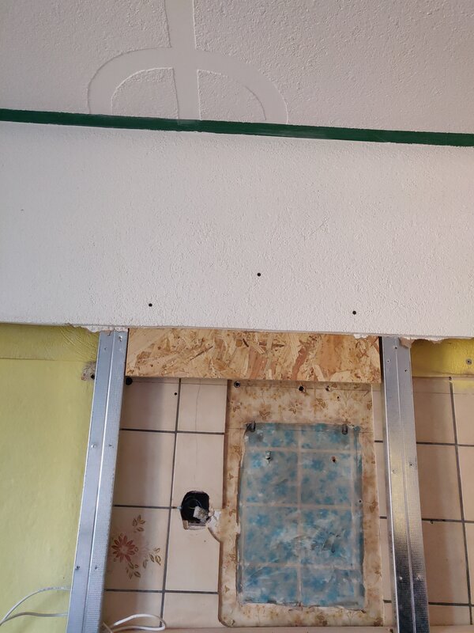
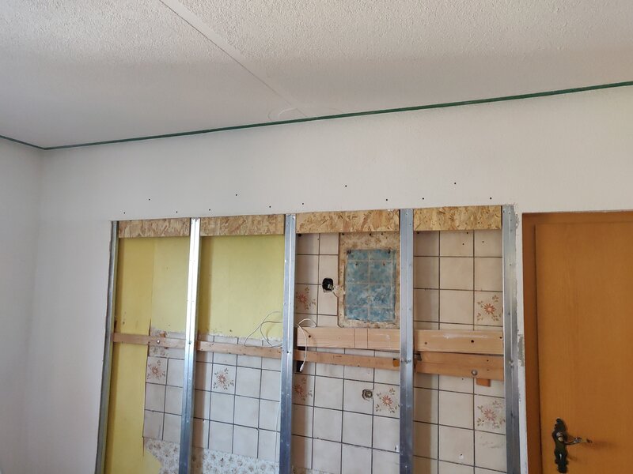
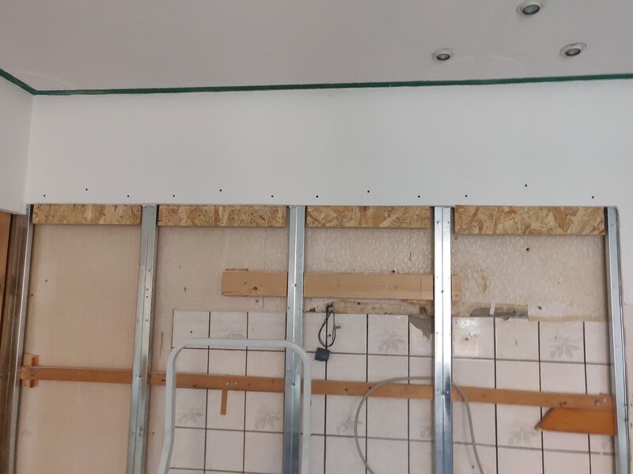
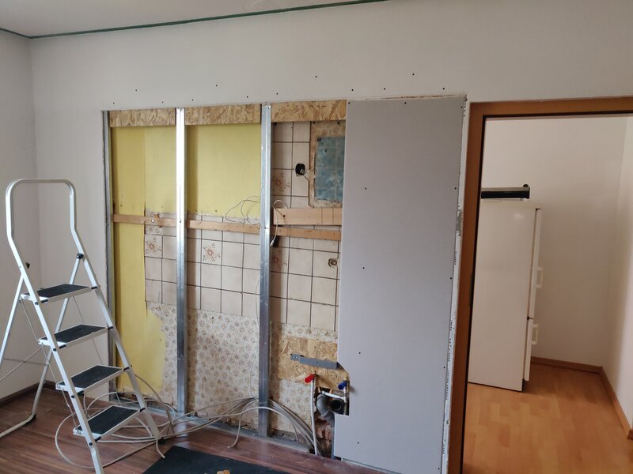
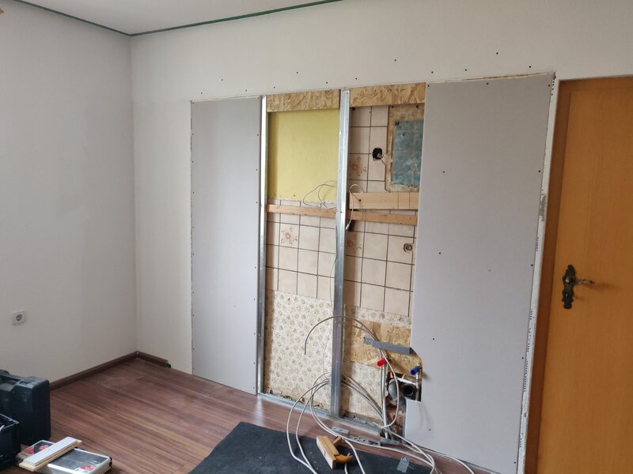
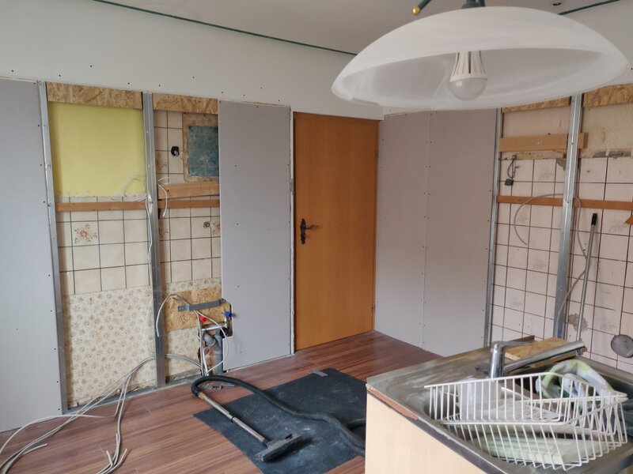
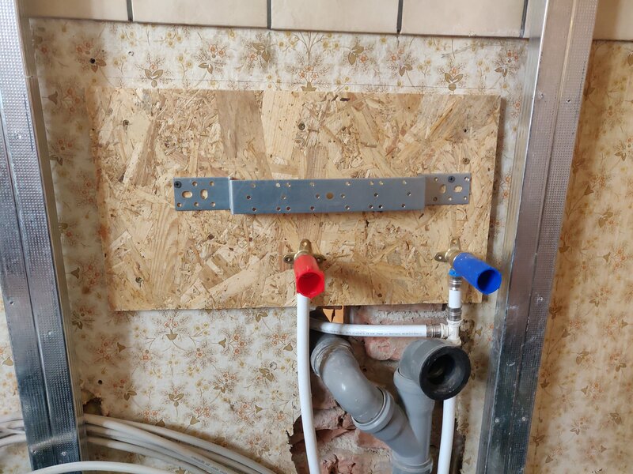
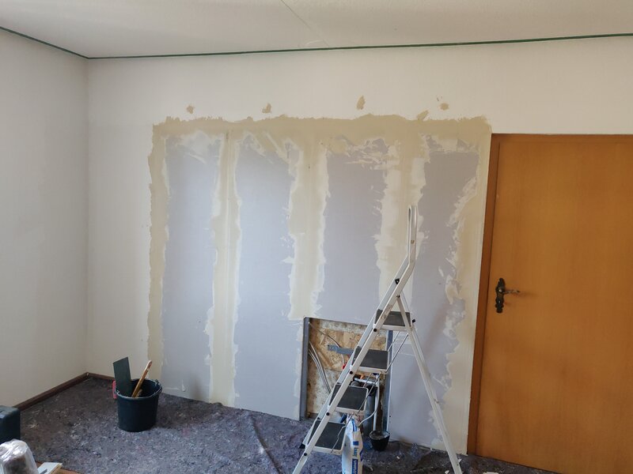
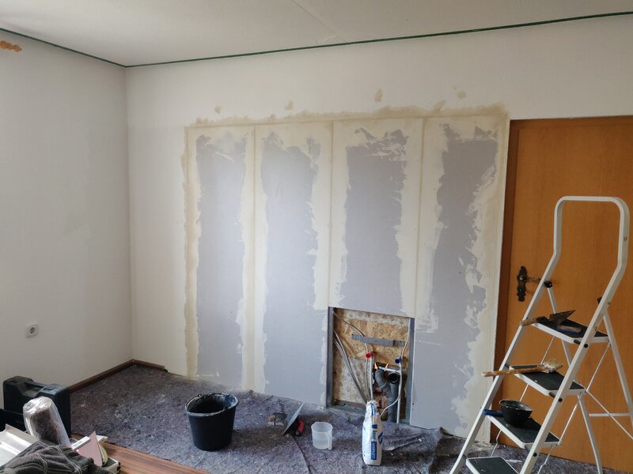
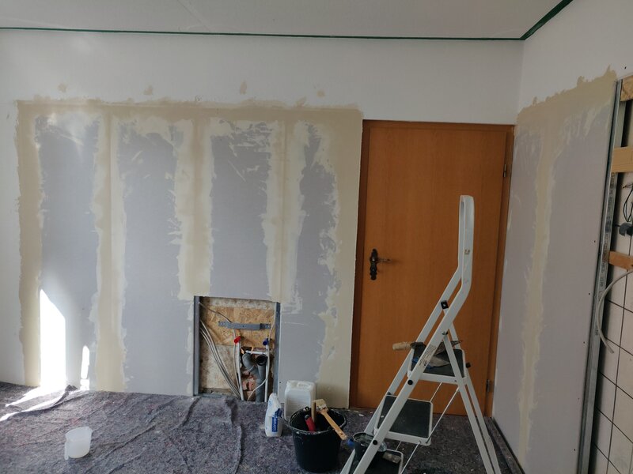
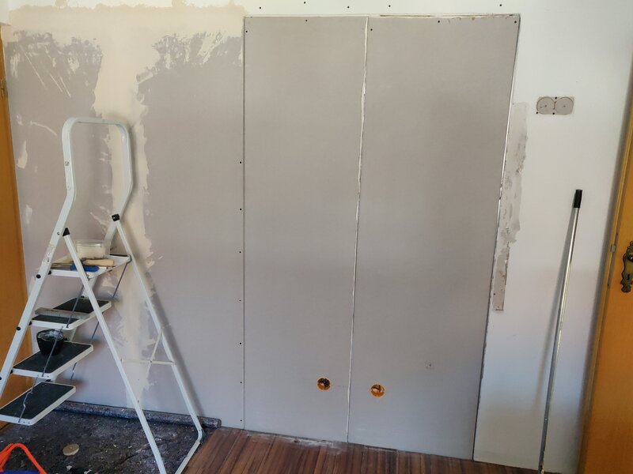
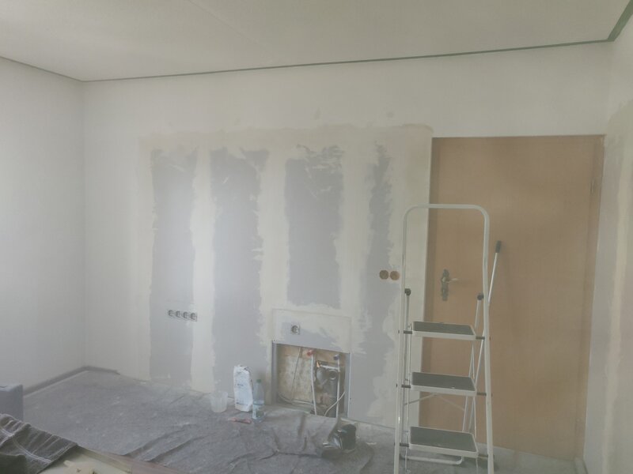
plastering construction walls (14.09.2025)#
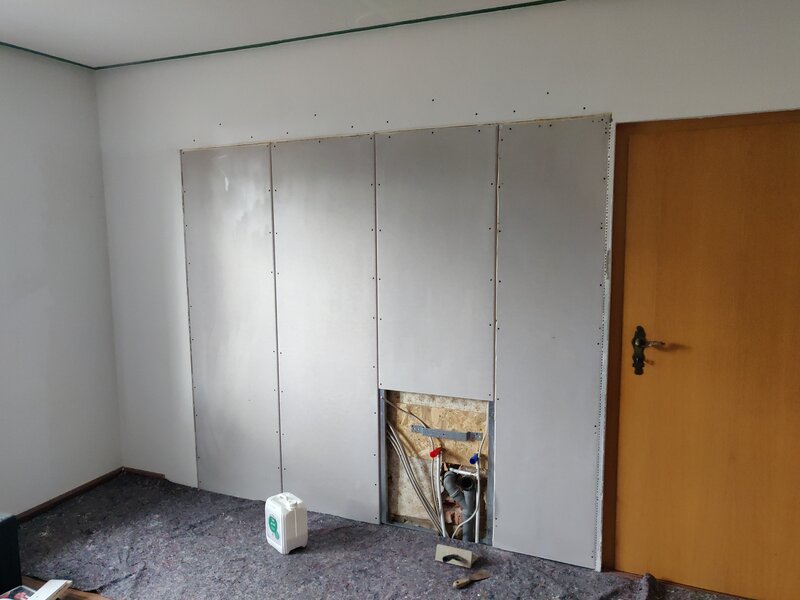
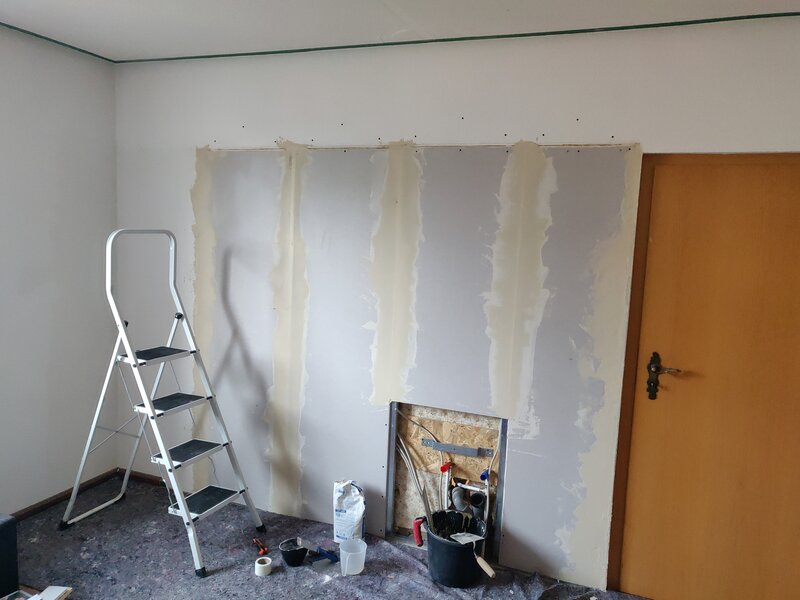
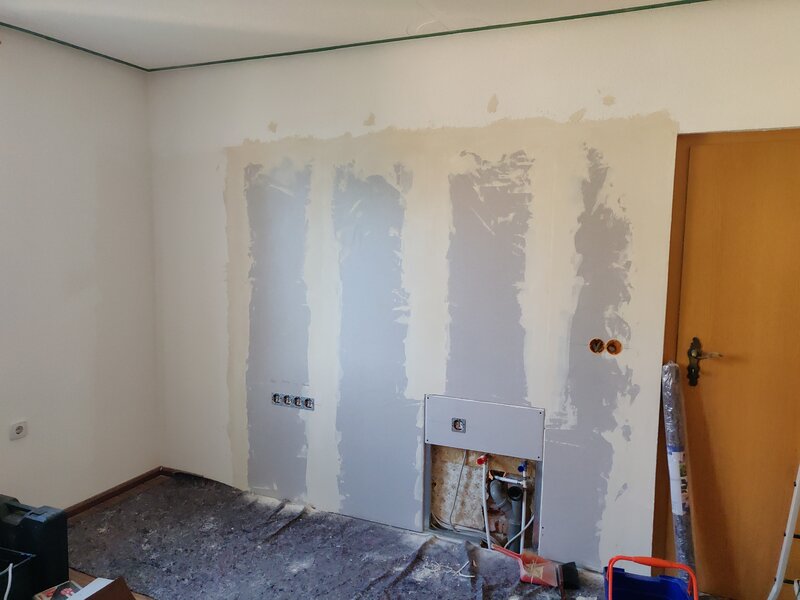
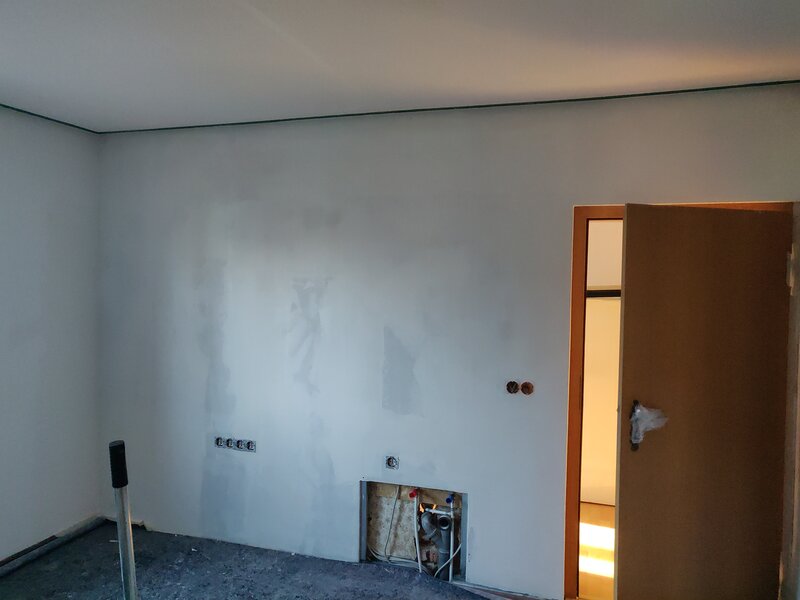
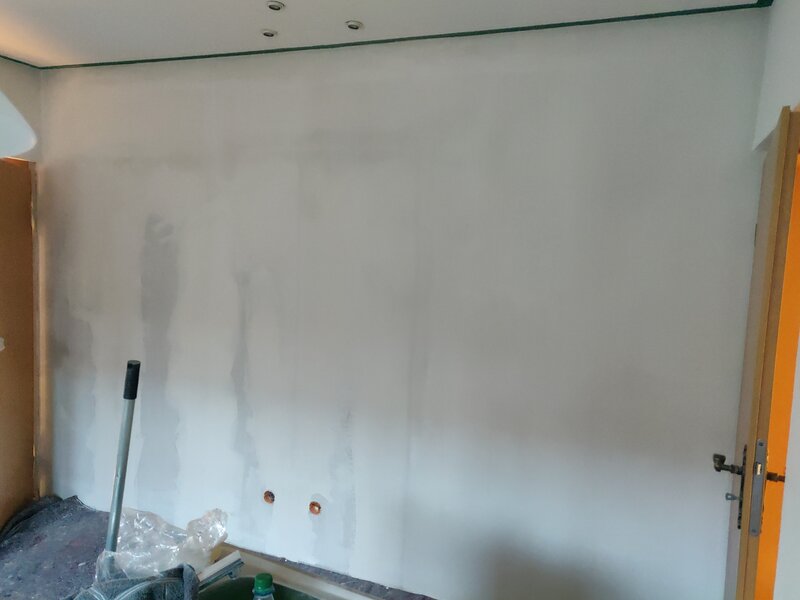
finishing the construction walls (19.09.2025)#
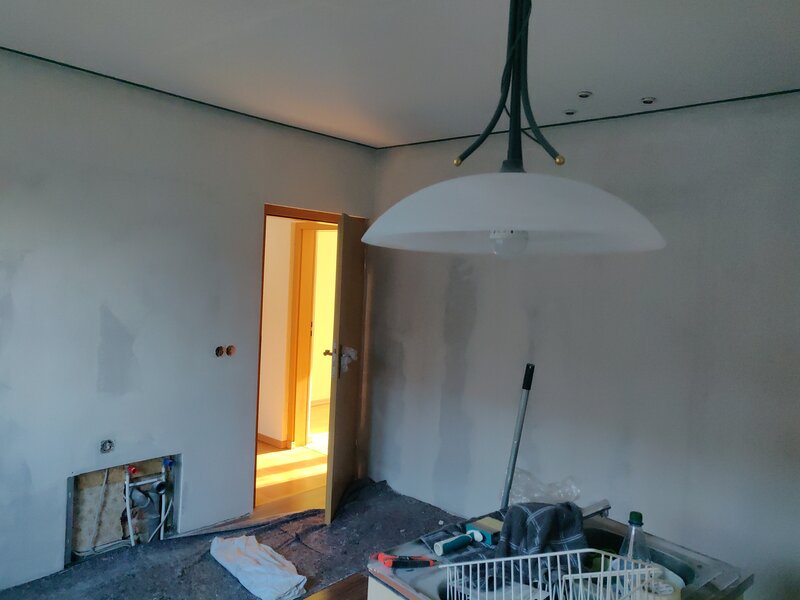
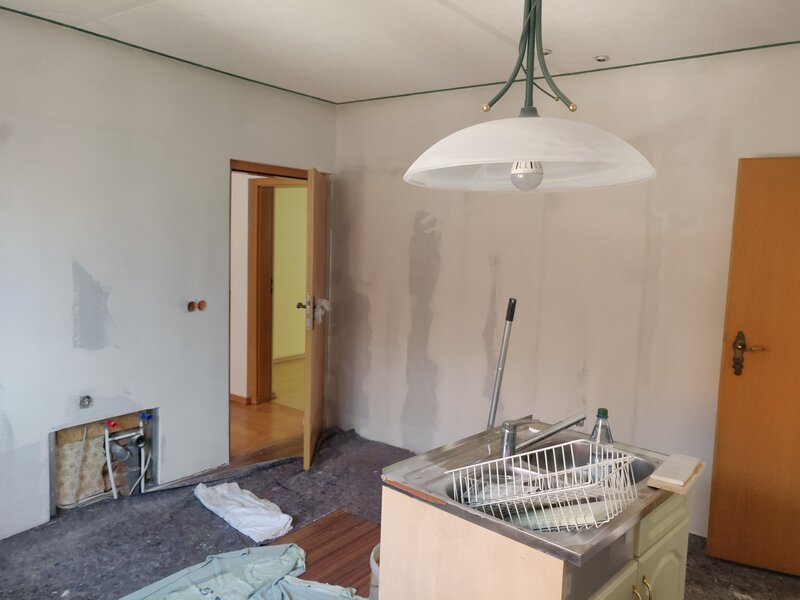
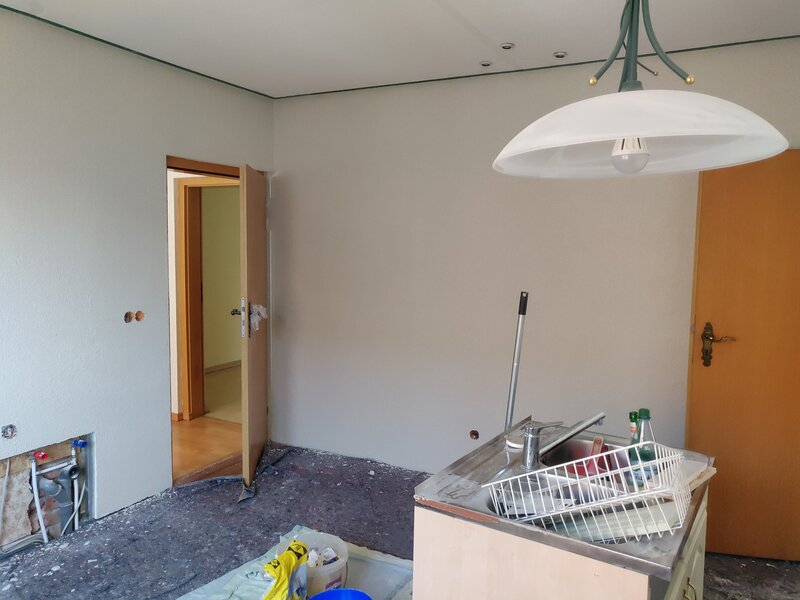
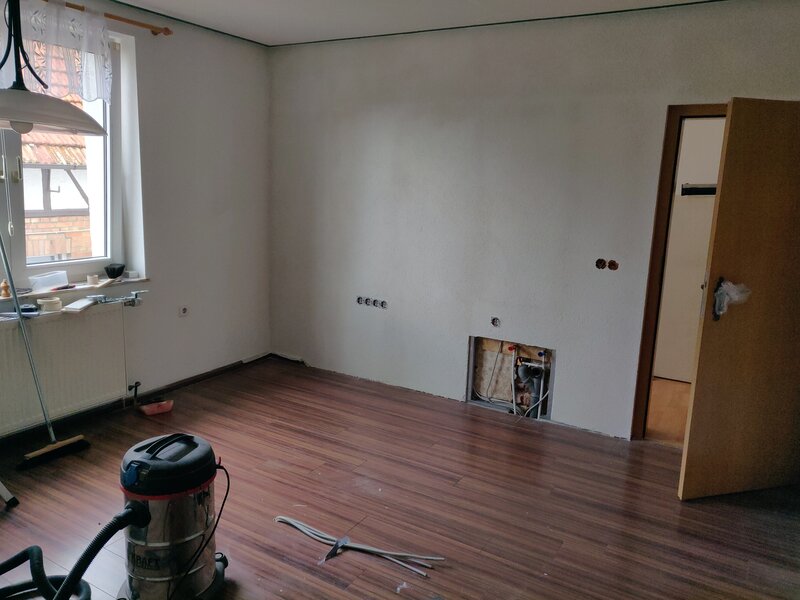
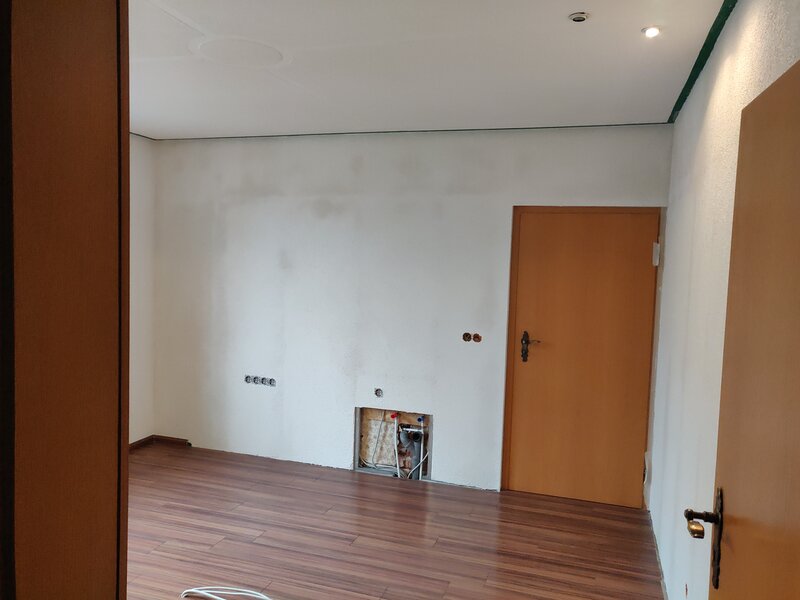
start assembly of the new kitchen (22.09.2025)#
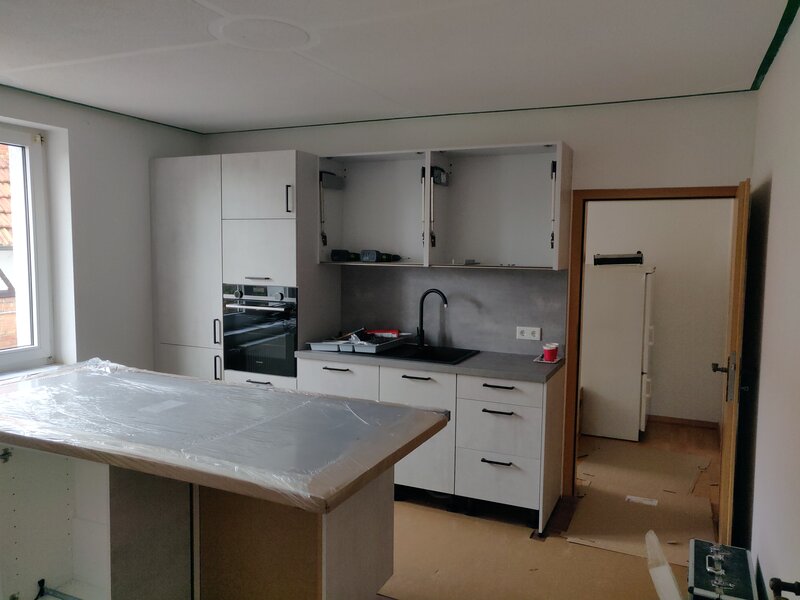
finishing the new kitchen (23.09.2025)#
It’s done :)